
Current problem: why water enters
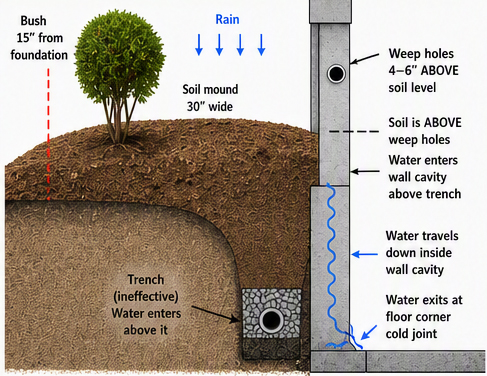
- Soil mound (30″ wide) sits above the weep holes, which are 4–6″ above the soil line.
- Water enters the wall cavity above the trench.
- It travels down inside the wall cavity and exits at the floor corner cold joint.
- Trench is ineffective: water enters above it. Bush is 15″ from the foundation.
Corrected solution: how it should look
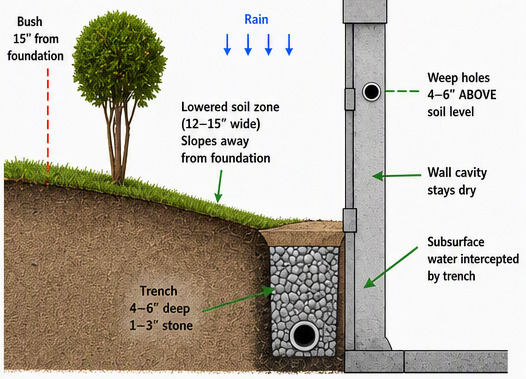
- Lowered soil zone (12–15″ wide) slopes away from the foundation.
- Weep holes stay 4–6″ above soil level; the wall cavity stays dry.
- Trench (4–6″ deep, 1–3″ stone) intercepts subsurface water.
- Bush stays 15″ from the foundation.
Top view (plan)
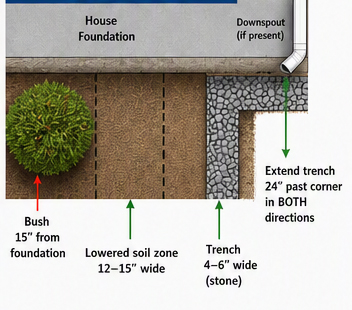
Extend the trench at least 24″ past the corner in both directions.
Cross-section dimensions
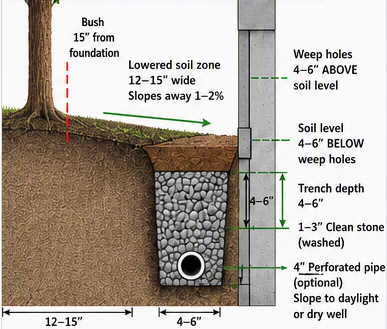
- Lowered soil zone: 12–15″ wide, sloping away 1–2%.
- Soil level: 4–6″ below the weep holes.
- Trench: 4–6″ deep and 4–6″ wide.
- Stone: 1–3″ clean, washed.
- Pipe (optional): 4″ perforated, sloped to daylight or a dry well.
- Bush: 15″ from the foundation.
Key points
- Lower soil at the foundation wall, not just at the trench edge.
- Keep weep holes 4–6 inches above soil level.
- The trench intercepts surface water and shallow subsurface water.
- Use clean stone, 1–3 inches.
- Pipe is optional but improves drainage performance.
- Slope all soil away from the foundation (1–2%).
- Extend the trench at least 24 inches past the corner in both directions.
- Keep the area around the bush lower, not mounded.
Specifications summary
| Trench depth | 4–6 inches |
|---|---|
| Trench width | 4–6 inches |
| Stone size | 1–3 inches (clean, washed) |
| Pipe (optional) | 4 inch perforated pipe |
| Soil slope | 1–2% away from foundation |
| Soil lowered width | 12–15 inches from foundation wall |
| Weep hole clearance | 4–6 inches above soil level |
| Trench extension | 24 inches past corner, both directions |
Example: from your scenario
- Bush is 15″ from the foundation. Keep it.
- Remove only the soil mound around it.
- Lower soil 12–15″ wide and slope it away.
- Install the trench as shown.
- This stops subsurface water from entering your basement corner.
Result
Water is intercepted outside.
The wall cavity stays dry. No more leaks at the basement corner.
Note
The pipe in the drawing is a visual symbol to show the flow direction inside the trench. The corner trench does NOT require a perforated pipe unless you want to upgrade it.
Project estimate Hershey, PA area
Small area, but labor-intensive hand work. Precision hand labor costs more per sq ft than machine grading.
Scope of work
- Lower soil around the foundation corner (about 15–30 sq ft).
- Remove the soil mound around the bush.
- Regrade slope away from the house.
- Deepen and widen the stone trench (4–6″ deep, 10–12″ wide).
- Extend the trench 2–4 feet.
- Add 1–3″ river rock.
- Optional bush removal.
- Cleanup and hauling soil away.
Cost breakdown
| Labor (hand excavation + grading, 4–6 hrs) | $450–$900 |
|---|---|
| Stone + materials (1–3″ river rock, fabric, disposal) | $80–$150 |
| Bush removal (optional) | $120–$250 |
Total realistic cost in Hershey
without bush removal $550–$1,300
without bush removal $550–$1,300
With bush removal
$700–$1,550
Labor aligns with Homewyse’s $315–$381 basic labor + $257–$385 equipment allowance for grading jobs. Totals match the “at least $1,000” typical grading project note for Hershey from homeyou.
If you hire a larger landscaping company
| Minimum job fee | $500–$700 |
|---|---|
| Equipment mobilization | $150–$300 |
| Labor (per worker) | $75–$110 / hr |
Typical total
$1,200–$1,800